
Bought with Debra Butts
For more information regarding the value of a property, please contact us for a free consultation.
Key Details
Sold Price $358,000
Property Type Single Family Home
Sub Type Single Family Residence
Listing Status Sold
Purchase Type For Sale
Square Footage 2,196 sqft
Price per Sqft $163
Subdivision Eagles Bluff
MLS Listing ID 3336311
Sold Date 11/02/26
Bedrooms 4
Full Baths 2
Half Baths 1
HOA Fees $27/mo
HOA Y/N Yes
Year Built 2017
Annual Tax Amount $2,607
Lot Size 7,405 Sqft
Acres 0.17
Lot Dimensions 54
Property Sub-Type Single Family Residence
Property Description
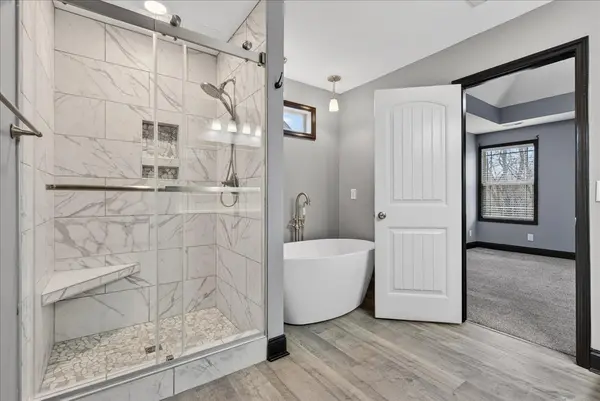
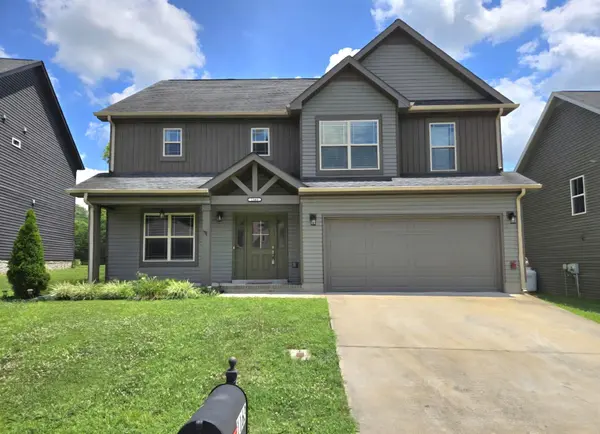
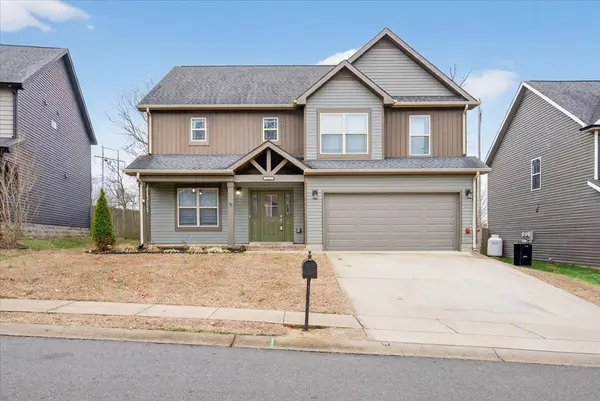
Welcome to 1163 Belvoir Lane, tucked inside the desirable Eagles Bluff Subdivision. This stunning 4 bedroom home is truly move‑in ready, offering fresh, neutral paint throughout, brand new appliances, 2024 hot water heater, upgraded closets and plush new carpet- complete with a transferable warranty. Step inside and enjoy a thoughtful, comfortable layout. The main level features a formal dining room, a chef‑inspired kitchen with a large island and spacious pantry, a convenient half bath and a cozy living room anchored by a fireplace for those cooler Tennessee evenings. Ascend to the upper level and retreat to a primary suite that feels like a private sanctuary. Trey ceilings add architectural drama, while the spa‑caliber bathroom features a standalone soaking tub, a stunning tile-and-stone shower and an expansive, upgraded walk‑in closet designed to accommodate a refined wardrobe. Three additional generously sized bedrooms, each with its own walk‑in closet, give you all the space you need. A dedicated laundry room completes the upper level for added convenience. When it's time to unwind outdoors, enjoy a quiet moment on the covered front porch or head to the fully fenced backyard and relax on the covered back patio, perfect for morning coffee, evening conversations, or weekend gatherings. Last but not least, a spacious two car garage with built‑in shelving adds both convenience and elevated functionality, offering organized storage that complements the home's thoughtful design. With the new Spring Creek Parkway in the works, it will soon be a quick way to get to shopping, dining and all the things on Wilma Rudolph Blvd!
Location
State TN
County Montgomery County
Interior
Interior Features Ceiling Fan(s), Pantry, Walk-In Closet(s), Kitchen Island
Heating Central, Electric
Cooling Central Air, Electric
Flooring Carpet, Laminate
Fireplaces Number 1
Fireplace Y
Appliance Electric Oven, Electric Range, Dishwasher, Microwave, Refrigerator
Exterior
Garage Spaces 2.0
Utilities Available Electricity Available, Water Available
View Y/N false
Private Pool false
Building
Story 2
Sewer Public Sewer
Water Public
Structure Type Vinyl Siding
New Construction false
Schools
Elementary Schools Northeast Elementary
Middle Schools Northeast Middle
High Schools Northeast High School
Others
Senior Community false
Special Listing Condition Standard
Read Less Info
Want to know what your home might be worth? Contact us for a FREE valuation!

Our team is ready to help you sell your home for the highest possible price ASAP

© 2026 Listings courtesy of RealTrac as distributed by MLS GRID. All Rights Reserved.
Nearby Locations
GET MORE INFORMATION
George Scott
Agent License ID: TN License #: 377474
Agent License ID: TN License #: 377474
Most Common Searches Updated Listings Homes for Sale in Clarksville
- Under 300k, Clarksville, TN For Sale
- Homes 1+ Acres, Clarksville, TN For Sale
- 2000 + Sq Ft, Clarksville, TN For Sale
- Private Pool, Clarksville, TN For Sale
- Single Story, Clarksville, TN For Sale
- No HOA, Clarksville, TN For Sale
- New Construction, Clarksville, TN For Sale
- Near Fort Campbell
- Price Reduced Updated Live
- Just Listed
- Homes with Basements
- Sango Rossview 37043