
Bought with Michael Yoon
For more information regarding the value of a property, please contact us for a free consultation.
Key Details
Sold Price $350,000
Property Type Single Family Home
Sub Type Single Family Residence
Listing Status Sold
Purchase Type For Sale
Square Footage 1,680 sqft
Price per Sqft $208
Subdivision Woodland Springs
MLS Listing ID 3272073
Sold Date 10/27/26
Bedrooms 3
Full Baths 2
HOA Y/N No
Year Built 2026
Annual Tax Amount $283
Lot Dimensions .36
Property Sub-Type Single Family Residence
Property Description
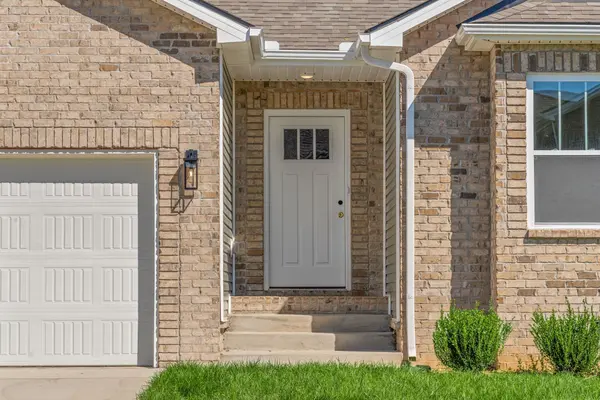
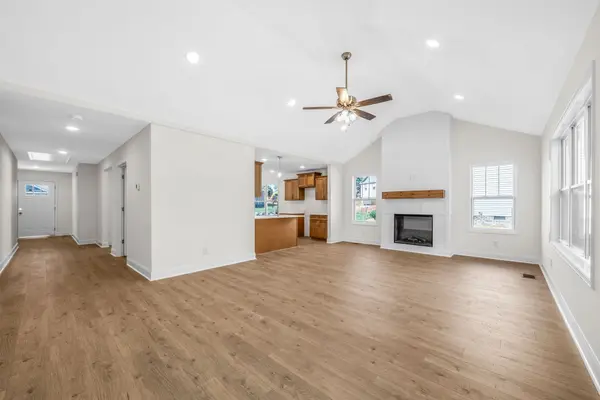
Seller has included $7,500 in upgrades, including a refrigerator, faux wood blinds, and a wood privacy fence. PLUS, the seller is offering $15,000 toward buyer expenses—that's $22,500 in added value to help make your move even easier! Ask about our Preferred Lender for additional details and available financing options. This beautiful one level ranch style home is equipped with so many extras! Living room has tall ceilings, fireplace, big windows, covered deck and .36 of an acre level back yard. The kitchen features plenty of cabinetry, a bar area to enjoy quick meals, custom lighting, an eat in area, stainless steel appliances, and pantry. A large primary suite w/ private bathroom featuring double sinks and a tile shower is tucked away in the back of the home and separate from the other bedrooms. You will also find a large laundry room, two guest bedrooms & bath. Located close to area grocery stores, restaurants, Fort Campbell, Outlaw field/Regional Airport and I-24. Pictures represent a previously built home - colors, styles and sizes will vary.
Location
State TN
County Montgomery County
Rooms
Main Level Bedrooms 3
Interior
Interior Features Ceiling Fan(s), Walk-In Closet(s), Entrance Foyer, High Speed Internet
Heating Electric, Central
Cooling Electric, Central Air
Flooring Carpet, Laminate, Tile, Vinyl
Fireplaces Number 1
Fireplace Y
Appliance Electric Oven, Electric Range, Dishwasher, Disposal, Microwave, Refrigerator, Stainless Steel Appliance(s)
Exterior
Garage Spaces 2.0
Utilities Available Electricity Available, Water Available
Amenities Available Underground Utilities
View Y/N false
Private Pool false
Building
Lot Description Level
Story 1
Sewer Public Sewer
Water Public
Structure Type Brick,Vinyl Siding
New Construction true
Schools
Elementary Schools Ringgold Elementary
Middle Schools Kenwood Middle School
High Schools Kenwood High School
Others
Senior Community false
Special Listing Condition Standard
Read Less Info
Want to know what your home might be worth? Contact us for a FREE valuation!

Our team is ready to help you sell your home for the highest possible price ASAP

© 2026 Listings courtesy of RealTrac as distributed by MLS GRID. All Rights Reserved.
Nearby Locations
GET MORE INFORMATION
George Scott
Agent License ID: TN License #: 377474
Agent License ID: TN License #: 377474
Most Common Searches Updated Listings Homes for Sale in Clarksville
- Under 300k, Clarksville, TN For Sale
- Homes 1+ Acres, Clarksville, TN For Sale
- 2000 + Sq Ft, Clarksville, TN For Sale
- Private Pool, Clarksville, TN For Sale
- Single Story, Clarksville, TN For Sale
- No HOA, Clarksville, TN For Sale
- New Construction, Clarksville, TN For Sale
- Near Fort Campbell
- Price Reduced Updated Live
- Just Listed
- Homes with Basements
- Sango Rossview 37043