
Bought with Hannah Price
For more information regarding the value of a property, please contact us for a free consultation.
Key Details
Sold Price $585,000
Property Type Single Family Home
Sub Type Single Family Residence
Listing Status Sold
Purchase Type For Sale
Square Footage 2,499 sqft
Price per Sqft $234
Subdivision Wofford Estates
MLS Listing ID 3506494
Sold Date 09/14/26
Bedrooms 4
Full Baths 3
HOA Fees $35/mo
HOA Y/N Yes
Year Built 2026
Annual Tax Amount $3,150
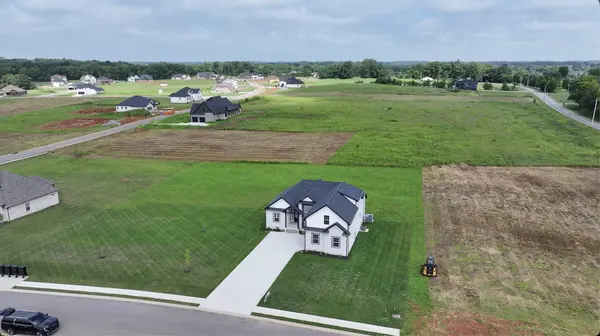
Lot Size 1.130 Acres
Acres 1.13
Lot Dimensions 309x174x242x95x70x95
Property Sub-Type Single Family Residence
Property Description
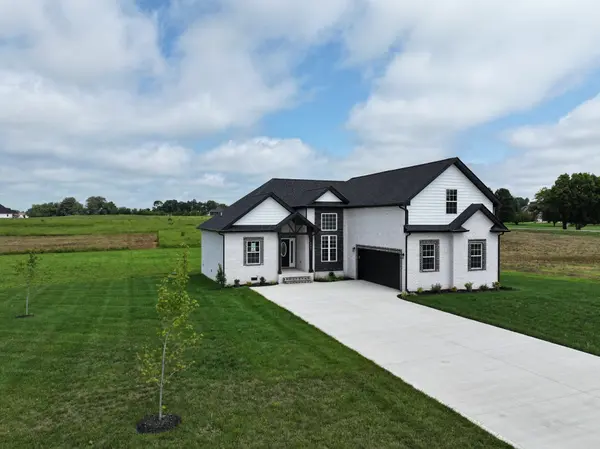
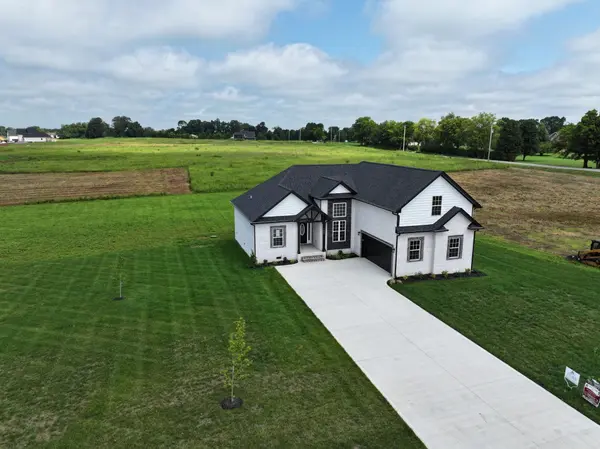
The "Savannah 4 Bed" Built By Core Construction LLC. All Brick Home on 1.13 Acres & County Taxes Only! Courtyard Entry Garage! Spacious Foyer w/ a High Ceiling, Large Living Room w/ a Stone Fireplace! Spacious Formal Dining Room w/ Wainscoting, 14' High Ceiling & Elegant Archways! Kitchen Features Granite Counter Tops, Upgraded Cabinets w/ Soft Close Doors & Drawers, a Peninsula Bar, Serving Bar, Under Cabinet Lighting, Beautiful Backsplash & a Double Oven Range! Large Primary Bedroom w/ Wood Flooring, a Double Tray Ceiling, Huge Walk-in Closet, Soaker Tub, Tile Shower, Double Vanity & Toilet Closet! Off the Garage is a Mudroom Area w/ a Built-in Hall Tree, Large Laundry Room w/ a Laundry Chute & Cabinets! Downstairs Guest Rooms are Located on the Opposite Side of the Primary! Beautiful Hardwood Stairs Leading to a Huge Bonus Room, Full Bathroom & a Large Guest Bedroom w/ a Walk-In-Closet! SPC Flooring Throughout Main Areas, Tile in Wet Areas, Crown Molding, Custom Trim & Wood Shelving! Eave Lighting Illuminates the Front Elevation & there's a Large Covered Patio in the Back! A Must See!
Location
State TN
County Montgomery County
Rooms
Main Level Bedrooms 3
Interior
Interior Features Air Filter, Ceiling Fan(s), Entrance Foyer, Extra Closets, High Ceilings, Pantry, Walk-In Closet(s)
Heating Central, Electric, Heat Pump
Cooling Central Air, Electric
Flooring Carpet, Wood, Luxury Vinyl, Tile
Fireplaces Number 1
Fireplace Y
Appliance Double Oven, Cooktop, Dishwasher, Disposal, Microwave, Stainless Steel Appliance(s)
Exterior
Garage Spaces 2.0
Utilities Available Electricity Available, Water Available
Amenities Available Sidewalks, Underground Utilities
View Y/N false
Roof Type Shingle
Private Pool false
Building
Story 2
Sewer Septic Tank
Water Public
Structure Type Brick
New Construction true
Schools
Elementary Schools Oakland Elementary
Middle Schools Kirkwood Middle
High Schools Kirkwood High
Others
HOA Fee Include Trash
Senior Community false
Special Listing Condition Standard, Owner Agent
Read Less Info
Want to know what your home might be worth? Contact us for a FREE valuation!

Our team is ready to help you sell your home for the highest possible price ASAP

© 2026 Listings courtesy of RealTrac as distributed by MLS GRID. All Rights Reserved.
Nearby Locations
GET MORE INFORMATION
George Scott
Agent License ID: TN License #: 377474
Agent License ID: TN License #: 377474
Most Common Searches Updated Listings Homes for Sale in Clarksville
- Under 300k, Clarksville, TN For Sale
- Homes 1+ Acres, Clarksville, TN For Sale
- 2000 + Sq Ft, Clarksville, TN For Sale
- Private Pool, Clarksville, TN For Sale
- Single Story, Clarksville, TN For Sale
- No HOA, Clarksville, TN For Sale
- New Construction, Clarksville, TN For Sale
- Near Fort Campbell
- Price Reduced Updated Live
- Just Listed
- Homes with Basements
- Sango Rossview 37043