

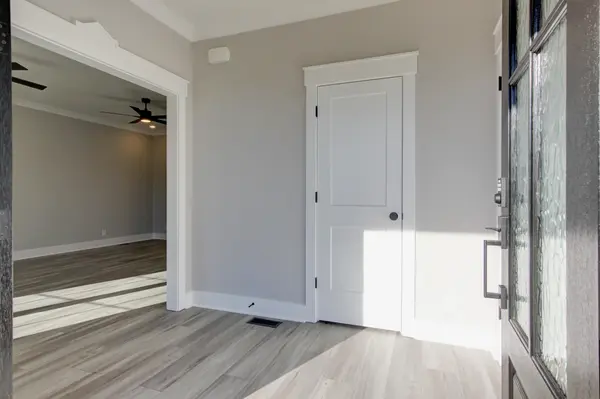

Bought with Veronica Grant
For more information regarding the value of a property, please contact us for a free consultation.
Key Details
Sold Price $825,000
Property Type Single Family Home
Sub Type Single Family Residence
Listing Status Sold
Purchase Type For Sale
Square Footage 3,770 sqft
Price per Sqft $218
Subdivision Longview Ridge
MLS Listing ID 3252062
Sold Date 08/31/26
Bedrooms 5
Full Baths 4
Half Baths 1
HOA Fees $50/mo
HOA Y/N Yes
Year Built 2025
Annual Tax Amount $6,380
Lot Size 1.340 Acres
Acres 1.34
Property Sub-Type Single Family Residence
Property Description
Nestled on 1.3 private acres in a peaceful cul-de-sac with no backyard neighbors, this stunning custom all-brick home offers elevated living just 10 minutes from downtown Clarksville, close to schools, shopping, and under an hour from Nashville. Thoughtfully designed with luxury, comfort, and functionality in mind, the home features a spacious kitchen with quartz countertops, stainless steel appliances, gas cooktop, center island, and an oversized pantry for exceptional storage. The large living room with gas fireplace flows beautifully for everyday living and entertaining, while the formal dining room adds timeless elegance.
The luxurious first-floor primary suite is a true retreat, complete with a tiled oversized his-and-her shower, dual vanities, and separate his-and-hers closets. Guest bedrooms 2 and 3 each feature their own full bathroom, and every bedroom includes a walk-in closet. Upstairs offers incredible flexibility with a potential 6th bedroom featuring a built-in desk, plus a large bonus room with wet bar—perfect for entertaining, hobbies, media, or game nights.
Additional custom features include casement windows throughout, an expansive laundry/mud room with retractable clothes rack, smart home wiring, and a three-car garage. Outdoor living shines with a covered back deck featuring TimberTech flooring and outdoor speakers, plus an additional patio overlooking the private backyard setting. This exceptional home delivers the space, privacy, craftsmanship, and amenities expected in a true custom luxury home.
Location
State TN
County Montgomery County
Rooms
Main Level Bedrooms 1
Interior
Interior Features Ceiling Fan(s), Entrance Foyer, Extra Closets, Pantry, Walk-In Closet(s), High Speed Internet
Heating Central, Electric, Natural Gas
Cooling Central Air, Electric
Flooring Carpet, Laminate, Tile
Fireplaces Number 1
Fireplace Y
Appliance Electric Oven, Built-In Gas Range, Dishwasher, Microwave
Exterior
Exterior Feature Smart Lock(s)
Garage Spaces 3.0
Utilities Available Electricity Available, Natural Gas Available, Water Available
Amenities Available Underground Utilities, Trail(s)
View Y/N false
Roof Type Shingle
Private Pool false
Building
Lot Description Private, Rolling Slope, Wooded
Story 2
Sewer Public Sewer
Water Public
Structure Type Brick
New Construction true
Schools
Elementary Schools Barksdale Elementary
Middle Schools Rossview Middle
High Schools Rossview High
Others
HOA Fee Include Maintenance Grounds
Senior Community false
Special Listing Condition Standard
Read Less Info
Want to know what your home might be worth? Contact us for a FREE valuation!

Our team is ready to help you sell your home for the highest possible price ASAP

© 2026 Listings courtesy of RealTrac as distributed by MLS GRID. All Rights Reserved.
Nearby Locations
GET MORE INFORMATION
George Scott
Agent License ID: TN License #: 377474
Agent License ID: TN License #: 377474
Most Common Searches Updated Listings Homes for Sale in Clarksville
- Under 300k, Clarksville, TN For Sale
- Homes 1+ Acres, Clarksville, TN For Sale
- 2000 + Sq Ft, Clarksville, TN For Sale
- Private Pool, Clarksville, TN For Sale
- Single Story, Clarksville, TN For Sale
- No HOA, Clarksville, TN For Sale
- New Construction, Clarksville, TN For Sale
- Near Fort Campbell
- Price Reduced Updated Live
- Just Listed
- Homes with Basements
- Sango Rossview 37043