
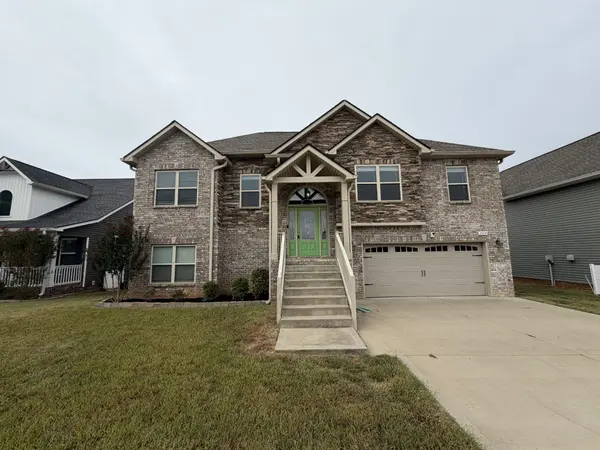

1004 Shirley Dr, Clarksville, TN 37042
REQUEST A TOUR If you would like to see this home without being there in person, select the "Virtual Tour" option and your agent will contact you to discuss available opportunities.
In-PersonVirtual Tour
Listed by John Williams • Rent My Home
$2,100
5 Beds
3 Baths
2,800 SqFt
Save

UPDATED:

Key Details

Property Type Single Family Home, Other Rentals

Sub Type Single Family Residence

Listing Status Active

Purchase Type For Rent

Square Footage 2,800 sqft

Subdivision Griffey Estates 1B

MLS Listing ID 3610620

Bedrooms 5

Full Baths 3

HOA Y/N Yes

Year Built 2020

Property Sub-Type Single Family Residence

Property Description

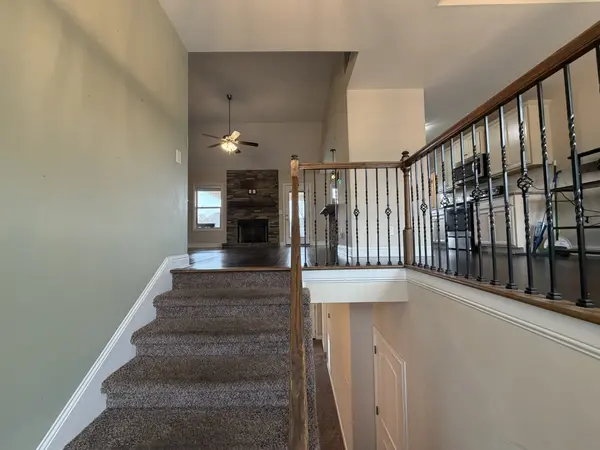
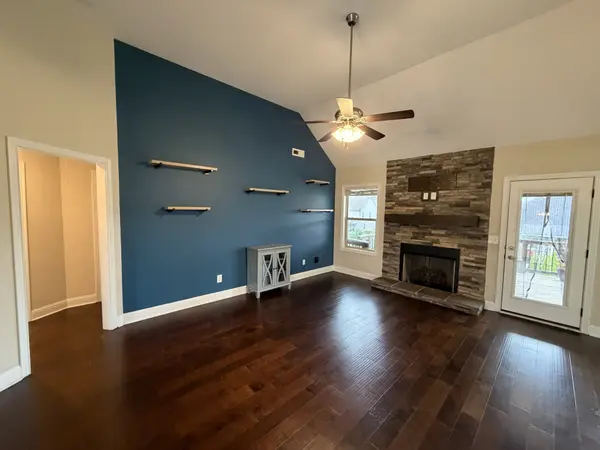
Welcome to this beautiful 5-bedroom, 3-bathroom split-level home in Clarksville, TN, offering a spacious and comfortable layout with plenty of room to live and entertain. The home features a welcoming living room with a gas fireplace, formal dining area, granite countertops, a primary suite with a soaking tub and tile shower, additional bedrooms, and a versatile bonus room. Enjoy modern conveniences including Ecobee smart thermostats upstairs and downstairs for convenient temperature control, as well as a Tesla home EV charger installed in the garage. The kitchen is equipped with a microwave, refrigerator, freezer, stove, and dishwasher, and a washer and dryer are also included. Outside, enjoy the large fenced backyard, covered deck with ceiling fan, and mature fruit trees. Pets welcome! Pet specifications: cats & dogs only, under 75 lbs, maximum of 2 pets, minimum 1 year old, $275 nonrefundable pet fee per pet and $35/month pet rent per pet. Tenant/tenant's agent are responsible for verifying schools and any other listing information. This home offers the space, comfort, modern features, and outdoor amenities you've been looking for! Schedule your tour today! As our resident, you'll benefit from the Rent-Me-Tennessee Resident Club (RMTRC), required at $49.50/month and not included in the monthly rental rate. RMTRC members receive 24/7, on-demand access to our Resident Portal, convenient utility and internet connection resources, credit reporting that can help bump up your credit score with on-time rent payments, service by our vetted vendor network, convenient scheduling tools, and much more!

Location

State TN

County Montgomery County

Rooms

Main Level Bedrooms 2

Interior

Fireplace N

Appliance Built-In Electric Oven, Dishwasher, Dryer, Freezer, Microwave, Refrigerator, Stainless Steel Appliance(s), Washer

Exterior

Garage Spaces 2.0

View Y/N false

Private Pool false

Building

Story 2

New Construction false

Schools

Elementary Schools West Creek Elementary School

Middle Schools Kenwood Middle School

High Schools Kenwood High School

Others

HOA Fee Include Trash

Senior Community false


Read Less Info
RealTracs IDX

Nearby Locations

GET MORE INFORMATION

George Scott

George Scott

+1(931) 385-5195

Agent License ID: TN License #: 377474

Agent License ID: TN License #: 377474

Name

Name

Phone*

Phone

Message