

1914 Hickory Point Rd, Clarksville, TN 37043
REQUEST A TOUR If you would like to see this home without being there in person, select the "Virtual Tour" option and your agent will contact you to discuss available opportunities.
In-PersonVirtual Tour
Listed by Kyrstin Frate • Keller Williams Realty Clarksville
$1,430,000
Est. payment /mo
5 Beds
5 Baths
4,301 SqFt
Save

UPDATED:

Key Details

Property Type Single Family Home

Sub Type Single Family Residence

Listing Status Coming Soon

Purchase Type For Sale

Square Footage 4,301 sqft

Price per Sqft $332

MLS Listing ID 3599030

Bedrooms 5

Full Baths 4

Half Baths 1

HOA Y/N No

Year Built 2024

Annual Tax Amount $5,124

Lot Size 15.000 Acres

Acres 15.0

Property Sub-Type Single Family Residence

Property Description

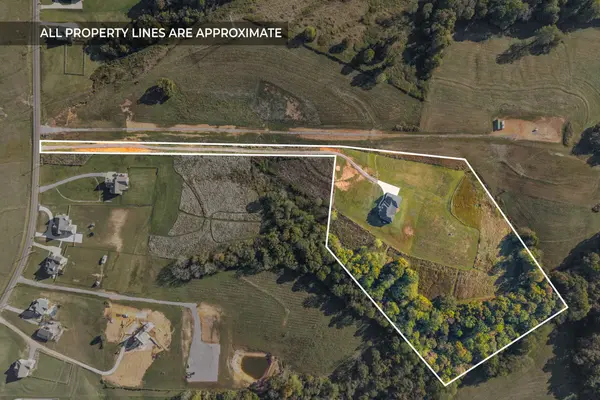
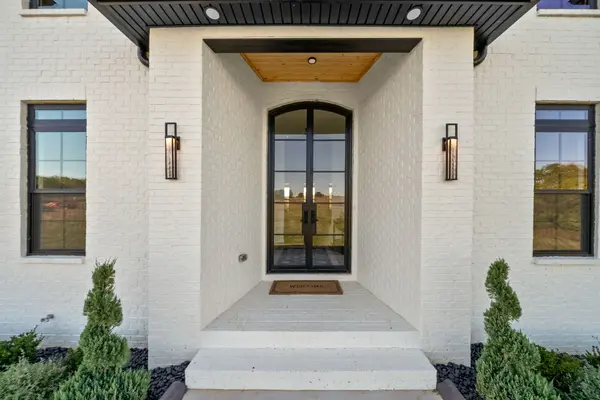
The one you've been waiting for 1914 Hickory Point Rd, where space, privacy, and intentional design come together.Sitting on 15 acres, (GREEN BELT) this custom-built home offers over 4,300 square feet, 5 bedrooms, 4.5 baths, a spacious bonus room, and a 3-car garage bringing together thoughtful design and rare acreage in one unforgettable property. You're welcomed by high ceilings and natural light that create a bright, expansive feel. The open-concept living space is anchored by custom built-ins, floating wood shelving, a sleek fireplace, and designer lighting throughout. The kitchen is a true showstopper. Custom cabinetry, quartz countertops, an oversized island, gas range with pot filler, stainless appliances, and a large walk-in pantry make this space both beautiful and functional The primary suite feels like a private retreat with spa-inspired bath featuring a freestanding soaking tub, tiled walk-in shower, and an expansive custom closet. Just off the suite, a versatile hobby room offers flexible space for a home office, fitness area, or private lounge. Each additional bedroom is generously sized with abundant closet space. The fifth bedroom, located just off the bonus room, creates an ideal setup for an in-law suite, private guest quarters, or extended living space. Sliding glass doors open to a covered porch where open skies and peaceful surroundings create the perfect place to unwind. The 3-car garage includes a built-in storm shelter for added peace of mind. From designer finishes to spray foam insulation, the attention to detail throughout reflects the intentional quality of this home. Surrounded by privacy yet conveniently located near dining, amenities, and commuter routes, this property delivers both seclusion and accessibility. If you've been searching for acreage, scale, and intentional custom design. This is the one. What are you waiting for? Come see it for yourself today!

Location

State TN

County Montgomery County

Rooms

Main Level Bedrooms 5

Interior

Interior Features Built-in Features, Ceiling Fan(s), Entrance Foyer, Extra Closets, High Ceilings, In-Law Floorplan, Open Floorplan, Pantry, Walk-In Closet(s), High Speed Internet

Heating Central

Cooling Ceiling Fan(s), Central Air, Electric

Flooring Laminate, Tile

Fireplaces Number 1

Fireplace Y

Appliance Built-In Electric Oven, Gas Oven, Gas Range, Dishwasher, Disposal, Microwave, Refrigerator, Stainless Steel Appliance(s), Smart Appliance(s)

Exterior

Garage Spaces 3.0

Utilities Available Electricity Available, Water Available, Cable Connected

View Y/N false

Roof Type Shingle

Private Pool false

Building

Story 1

Sewer Septic Tank

Water Public

Structure Type Brick

New Construction false

Schools

Elementary Schools East Montgomery Elementary

Middle Schools Richview Middle

High Schools Clarksville High

Others

Senior Community false

Special Listing Condition Standard


Read Less Info
RealTracs IDX

Nearby Locations

GET MORE INFORMATION

George Scott

George Scott

+1(931) 385-5195

Agent License ID: TN License #: 377474

Agent License ID: TN License #: 377474

Name

Name

Phone*

Phone

Message