

UPDATED:
Key Details
Property Type Single Family Home
Sub Type Single Family Residence
Listing Status Coming Soon
Purchase Type For Sale
Square Footage 3,324 sqft
Price per Sqft $324
MLS Listing ID 3598367
Bedrooms 4
Full Baths 3
Half Baths 2
HOA Y/N No
Year Built 2026
Annual Tax Amount $434
Lot Size 5.010 Acres
Acres 5.01
Property Sub-Type Single Family Residence
Property Description
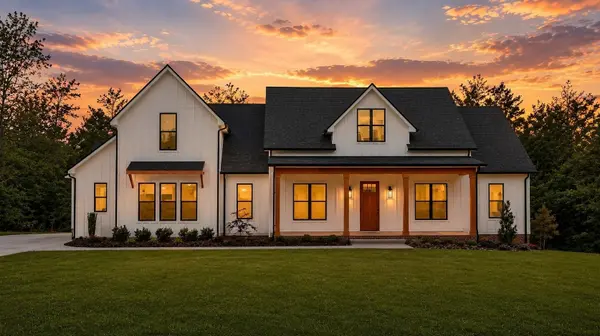
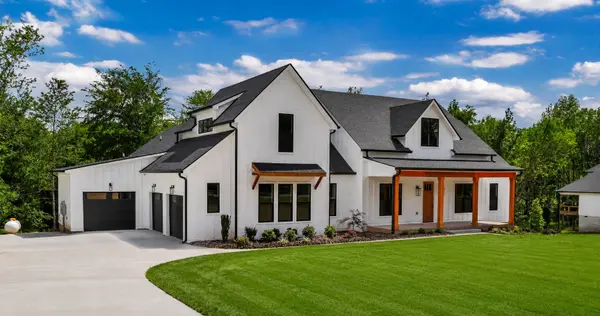
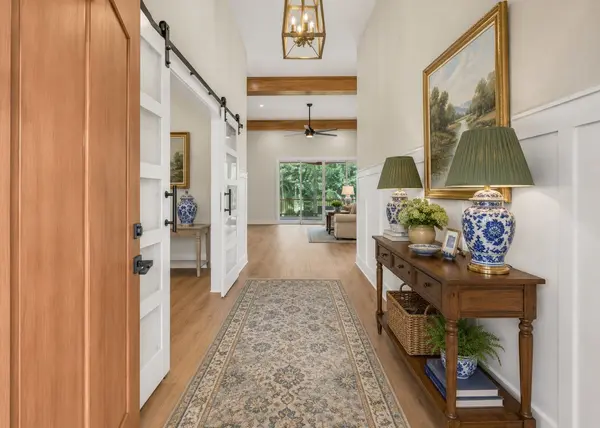
The primary suite offers everyday convenience with direct access to the laundry room through the primary closet, which also connects to the mudroom. Step outside through the oversized sliding glass doors to enjoy the covered back porch, where custom cedar tongue-and-groove ceilings and peaceful views of the surrounding countryside create the perfect place to relax. Matching cedar ceilings continue on the front porch, adding warmth and character to the home's curb appeal. Enjoy the freedom of country living with **NO HOA, NO RESTRICTIONS, and NO CCRs**. For additional information or to schedule a private showing, contact Lauren Woods at 931-561-8579. *some exterior photos have been altered to show what it will look like after being sodded.
Location
State TN
County Montgomery County
Rooms
Main Level Bedrooms 4
Interior
Interior Features Air Filter, Ceiling Fan(s), Pantry, Walk-In Closet(s), Kitchen Island
Heating Heat Pump
Cooling Ceiling Fan(s), Central Air
Flooring Carpet, Tile, Vinyl
Fireplaces Number 1
Fireplace Y
Appliance Built-In Electric Oven, Cooktop, Dishwasher, Disposal, Microwave, Refrigerator, Stainless Steel Appliance(s)
Exterior
Exterior Feature Smart Camera(s)/Recording
Garage Spaces 3.0
Utilities Available Water Available
View Y/N false
Roof Type Shingle
Private Pool false
Building
Story 2
Sewer Septic Tank
Water Public
Structure Type Hardboard Siding,Brick
New Construction true
Schools
Elementary Schools East Montgomery Elementary
Middle Schools Richview Middle
High Schools Clarksville High
Others
Senior Community false
Special Listing Condition Standard

Nearby Locations
GET MORE INFORMATION
George Scott
Agent License ID: TN License #: 377474
Agent License ID: TN License #: 377474
Most Common Searches Updated Listings Homes for Sale in Clarksville
- Under 300k, Clarksville, TN For Sale
- Homes 1+ Acres, Clarksville, TN For Sale
- 2000 + Sq Ft, Clarksville, TN For Sale
- Private Pool, Clarksville, TN For Sale
- Single Story, Clarksville, TN For Sale
- No HOA, Clarksville, TN For Sale
- New Construction, Clarksville, TN For Sale
- Near Fort Campbell
- Price Reduced Updated Live
- Just Listed
- Homes with Basements
- Sango Rossview 37043