


UPDATED:
Key Details
Property Type Single Family Home
Sub Type Single Family Residence
Listing Status Active
Purchase Type For Sale
Square Footage 3,887 sqft
Price per Sqft $304
Subdivision Port Royal Estate
MLS Listing ID 3598201
Bedrooms 4
Full Baths 3
HOA Y/N No
Annual Tax Amount $5,253
Lot Size 2.970 Acres
Acres 2.97
Property Sub-Type Single Family Residence
Property Description
The kitchen makes a statement with an oversized island, quartz countertops, luxury lighting, double ovens, and a walk-in pantry designed with both beauty and function in mind.
The primary suite is a true retreat, offering a seamless transition into a spa-inspired bath with a freestanding soaking tub, double vanities, an oversized walk-in shower, and an expansive custom closet with built-ins. Thoughtfully connected to the laundry room, the layout makes everyday living effortless.
Spacious guest rooms provide comfort and privacy, while 907 square feet of finished mother-in-law suite with a full bath offers endless possibilities—media room, fitness studio, home office, game room, or a space completely your own.
A three-car garage completes the home, but the setting is what makes it unforgettable. Step onto the rear patio and take in breathtaking bluff views with the Sulphor Fork Red River flowing below.
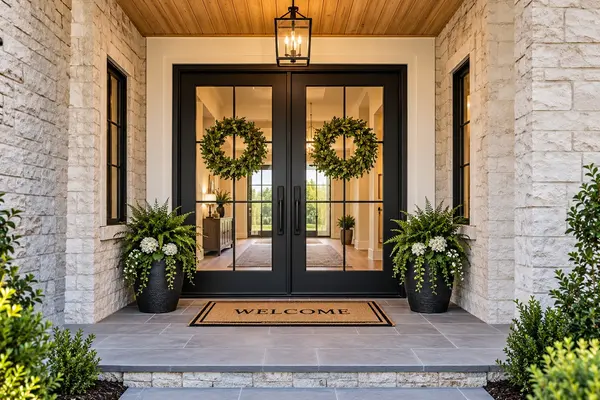
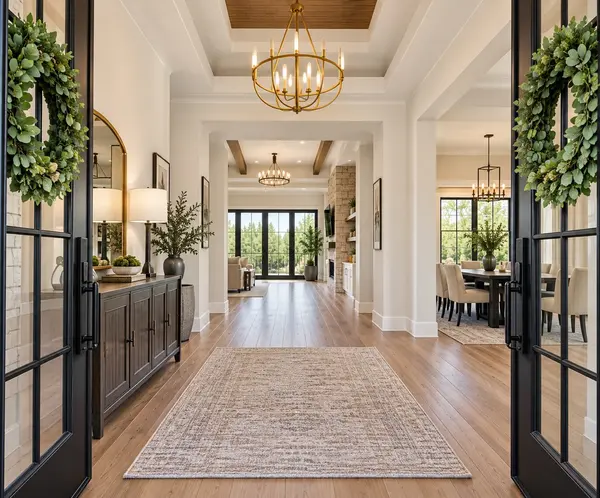
Custom design. Exceptional function. A view that simply cannot be recreated. AI imagining used. All interior and exterior selection to be determined.
Location
State TN
County Montgomery County
Rooms
Main Level Bedrooms 3
Interior
Interior Features Air Filter, Ceiling Fan(s), Entrance Foyer, Extra Closets, High Ceilings, Open Floorplan, Pantry, Walk-In Closet(s), Kitchen Island
Heating Central, Electric
Cooling Ceiling Fan(s), Central Air, Electric
Flooring Carpet, Wood, Tile
Fireplaces Number 1
Fireplace Y
Appliance Double Oven, Cooktop, Dishwasher, Disposal, ENERGY STAR Qualified Appliances, Microwave, Refrigerator, Stainless Steel Appliance(s), Smart Appliance(s)
Exterior
Garage Spaces 3.0
Utilities Available Electricity Available, Water Available
View Y/N true
View Bluff
Roof Type Shingle
Private Pool false
Building
Lot Description Cleared, Cul-De-Sac, Hilly, Sloped, Views, Wooded
Story 1
Sewer Private Sewer
Water Public
Structure Type Hardboard Siding,Brick
New Construction true
Schools
Elementary Schools Carmel Elementary
Middle Schools Rossview Middle
High Schools Rossview High
Others
Senior Community false
Special Listing Condition Standard

Nearby Locations
GET MORE INFORMATION
George Scott
Agent License ID: TN License #: 377474
Agent License ID: TN License #: 377474
Most Common Searches Updated Listings Homes for Sale in Clarksville
- Under 300k, Clarksville, TN For Sale
- Homes 1+ Acres, Clarksville, TN For Sale
- 2000 + Sq Ft, Clarksville, TN For Sale
- Private Pool, Clarksville, TN For Sale
- Single Story, Clarksville, TN For Sale
- No HOA, Clarksville, TN For Sale
- New Construction, Clarksville, TN For Sale
- Near Fort Campbell
- Price Reduced Updated Live
- Just Listed
- Homes with Basements
- Sango Rossview 37043