


UPDATED:
Key Details
Property Type Single Family Home
Sub Type Single Family Residence
Listing Status Active
Purchase Type For Sale
Square Footage 3,150 sqft
Price per Sqft $158
Subdivision Griffey Estates
MLS Listing ID 3597377
Bedrooms 6
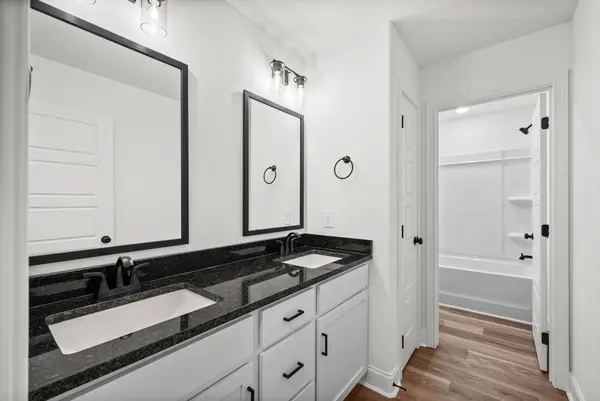
Full Baths 3
HOA Fees $30/mo
HOA Y/N Yes
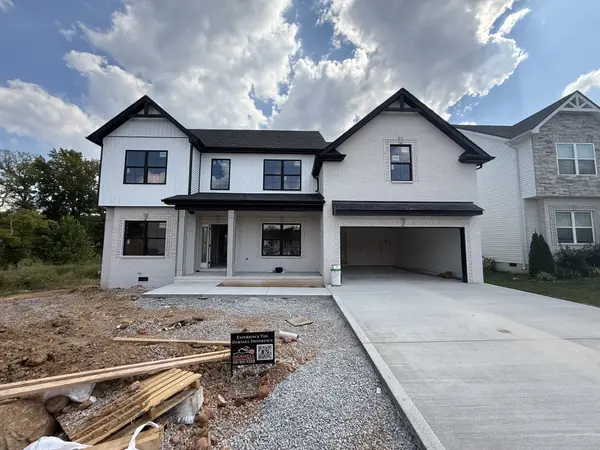
Year Built 2026
Annual Tax Amount $453
Lot Size 7,840 Sqft
Acres 0.18
Property Sub-Type Single Family Residence
Property Description
The first floor offers two bedrooms and a full bathroom, creating an ideal setup for guests, a home office, or additional living space. A formal dining room provides a dedicated place for special occasions, while the open-concept kitchen and living room keep everyday life connected. Crisp white, soft-close cabinetry contrasts beautifully with black granite countertops, and under-cabinet lighting adds the perfect finishing touch against the backsplash.
Upstairs, the primary suite feels like its own private escape at the end of the hallway, complete with a soaking tub, spacious bathroom, and generous walk-in closet. Three more bedrooms, an upstairs laundry room, and a large bonus room round out the second level.
From the stairway lighting to the rocker switches, the finishes were selected with both style and function in mind. Whether you need bedrooms, work-from-home space, a playroom, or room for everyone to gather, this new construction home is ready to fit the way you live.
Location
State TN
County Montgomery County
Rooms
Main Level Bedrooms 2
Interior
Interior Features Ceiling Fan(s), Entrance Foyer, High Speed Internet
Heating Central
Cooling Central Air
Flooring Carpet, Luxury Vinyl, Tile
Fireplaces Number 1
Fireplace Y
Appliance Double Oven, Cooktop, Dishwasher, Disposal, Microwave, Stainless Steel Appliance(s)
Exterior
Garage Spaces 2.0
Utilities Available Water Available
Amenities Available Park, Playground, Sidewalks, Underground Utilities
View Y/N false
Roof Type Asphalt
Private Pool false
Building
Lot Description Level
Story 2
Sewer Public Sewer
Water Public
Structure Type Brick,Vinyl Siding
New Construction true
Schools
Elementary Schools West Creek Elementary School
Middle Schools Kenwood Middle School
High Schools Kenwood High School
Others
Senior Community false
Special Listing Condition Standard

Nearby Locations
GET MORE INFORMATION
George Scott
Agent License ID: TN License #: 377474
Agent License ID: TN License #: 377474
Most Common Searches Updated Listings Homes for Sale in Clarksville
- Under 300k, Clarksville, TN For Sale
- Homes 1+ Acres, Clarksville, TN For Sale
- 2000 + Sq Ft, Clarksville, TN For Sale
- Private Pool, Clarksville, TN For Sale
- Single Story, Clarksville, TN For Sale
- No HOA, Clarksville, TN For Sale
- New Construction, Clarksville, TN For Sale
- Near Fort Campbell
- Price Reduced Updated Live
- Just Listed
- Homes with Basements
- Sango Rossview 37043