

UPDATED:
Key Details
Property Type Single Family Home
Sub Type Horizontal Property Regime - Detached
Listing Status Active
Purchase Type For Sale
Square Footage 2,172 sqft
Price per Sqft $299
Subdivision Woodbine
MLS Listing ID 3594308
Bedrooms 4
Full Baths 3
Half Baths 1
HOA Y/N No
Year Built 2026
Lot Size 7,405 Sqft
Acres 0.17
Lot Dimensions 50 X 150
Property Sub-Type Horizontal Property Regime - Detached
Property Description
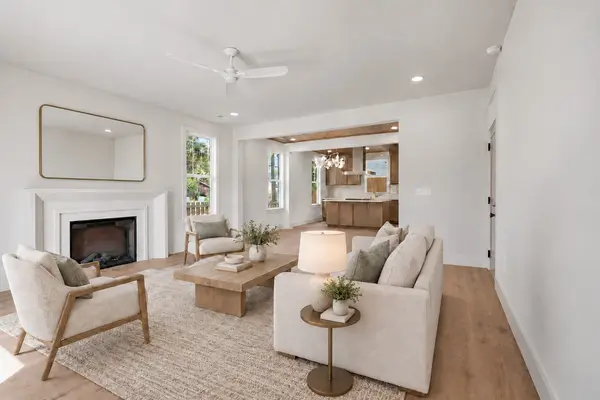
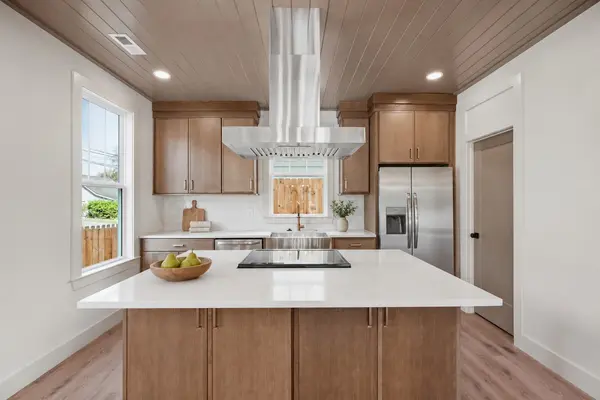
The main level centers around a spacious living room with a striking fireplace, and a beautifully appointed kitchen featuring warm white oak cabinetry, a generous island, apron-front sink, and designer fixtures. Just beyond the living area, a covered patio and 8-foot privacy fence create a secluded setting for outdoor dining, entertaining, or relaxing.
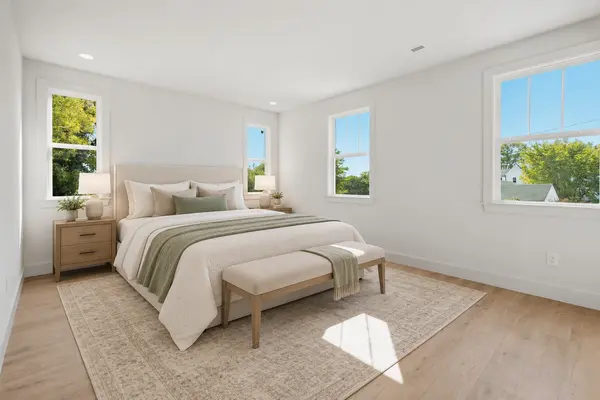
Upstairs, an abundance of windows fills the second floor with natural light. The primary suite serves as a private retreat with a custom walk-in closet featuring built-ins and a spa-inspired bath with a large walk-in shower. Two additional bedrooms, custom closets with built-in organization, and an oversized laundry room provide exceptional comfort, storage, and convenience.
The third floor adds even more versatility with a private fourth bedroom, full bath, and generous storage. This flexible level is ideal for guest quarters, a bonus room, home office, media room, fitness space, or additional living area.
Every finish has been thoughtfully selected, from Kohler plumbing fixtures and Visual Comfort lighting to layered designer details that create a warm, cohesive aesthetic throughout.
Located in an area experiencing remarkable growth and investment, this home delivers an exceptional combination of modern style, privacy, flexibility, convenience, and long-term value.
Location
State TN
County Davidson County
Interior
Interior Features Built-in Features, Ceiling Fan(s), High Ceilings, Open Floorplan, Walk-In Closet(s)
Heating Central
Cooling Central Air
Flooring Tile, Vinyl
Fireplaces Number 1
Fireplace Y
Appliance Oven, Built-In Electric Range, Dishwasher, Refrigerator
Exterior
Garage Spaces 1.0
Utilities Available Water Available
View Y/N false
Private Pool false
Building
Story 3
Sewer Public Sewer
Water Public
Structure Type Hardboard Siding
New Construction true
Schools
Elementary Schools John B. Whitsitt Elementary
Middle Schools Cameron College Preparatory
High Schools Glencliff High School
Others
Senior Community false
Special Listing Condition Standard

Nearby Locations
GET MORE INFORMATION
George Scott
Agent License ID: TN License #: 377474
Agent License ID: TN License #: 377474
Most Common Searches Updated Listings Homes for Sale in Clarksville
- Under 300k, Clarksville, TN For Sale
- Homes 1+ Acres, Clarksville, TN For Sale
- 2000 + Sq Ft, Clarksville, TN For Sale
- Private Pool, Clarksville, TN For Sale
- Single Story, Clarksville, TN For Sale
- No HOA, Clarksville, TN For Sale
- New Construction, Clarksville, TN For Sale
- Near Fort Campbell
- Price Reduced Updated Live
- Just Listed
- Homes with Basements
- Sango Rossview 37043