


UPDATED:
Key Details
Property Type Single Family Home
Sub Type Single Family Residence
Listing Status Active
Purchase Type For Sale
Square Footage 2,274 sqft
Price per Sqft $185
MLS Listing ID 3594241
Bedrooms 3
Full Baths 3
Half Baths 1
HOA Y/N No
Year Built 2026
Lot Size 0.350 Acres
Acres 0.35
Property Sub-Type Single Family Residence
Property Description
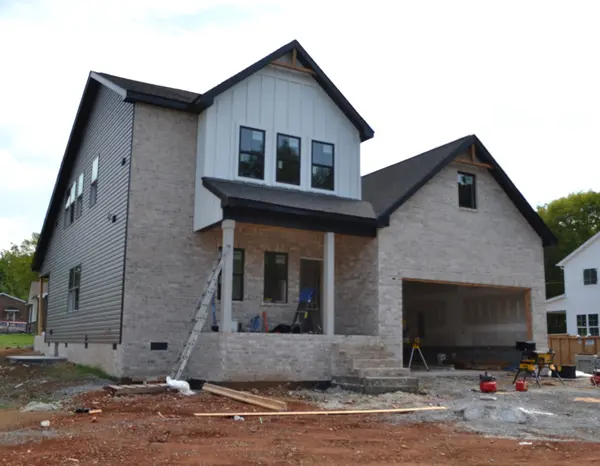
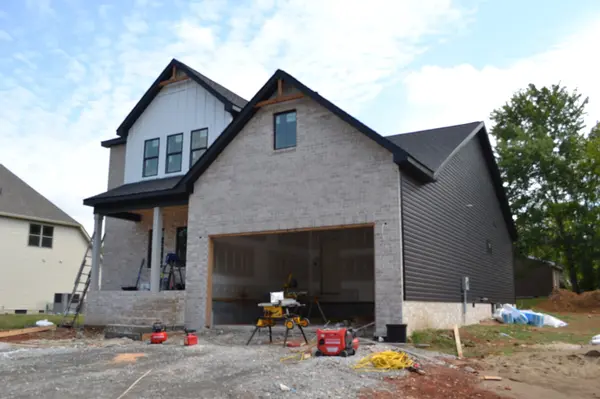
Welcome to this beautifully designed 2,274 sq ft new construction home offering an open floor plan, main-level living, and thoughtful upgrades throughout. The exterior blends light brick, crisp white board-and-batten, and dark horizontal siding with black trim and wood accents for a fresh, contemporary farmhouse look.
Step onto the covered front porch and into a bright, open living space with luxury vinyl flooring that flows seamlessly from the great room into the kitchen and dining area. The kitchen is equipped with stainless steel appliances and is perfectly suited for everyday living and entertaining. A dedicated office space provides the ideal work-from-home setup, while a convenient half bath serves guests.
The owner's suite is thoughtfully located on the main level and features a private bathroom complete with double vanities, a separate soaking tub, and a custom shower—your own relaxing retreat. Two additional bedrooms and full baths, along with a spacious loft area upstairs, offer flexibility for family, guests, or a media/game room.
Enjoy outdoor living on both the covered front porch and covered rear porch, perfect for morning coffee or evening gatherings. A two-car garage and level lot complete the package, giving you easy parking and outdoor space ready for landscaping or play.
This new build combines modern style, functional design, and quality finishes in one impressive package. Don't miss the opportunity to make it yours!
*Floorplans have been flipped to for better use of the lot. New pictures will be added as the build progresses.
Location
State TN
County Montgomery County
Rooms
Main Level Bedrooms 1
Interior
Interior Features Built-in Features, Extra Closets, Walk-In Closet(s)
Heating Central, Electric
Cooling Central Air, Electric
Flooring Carpet, Luxury Vinyl
Fireplaces Number 1
Fireplace Y
Appliance Built-In Electric Oven, Cooktop, Electric Range, Dishwasher, Microwave, Stainless Steel Appliance(s)
Exterior
Garage Spaces 2.0
Utilities Available Electricity Available, Water Available
View Y/N false
Private Pool false
Building
Lot Description Level
Story 2
Sewer Public Sewer
Water Public
Structure Type Brick,Vinyl Siding
New Construction true
Schools
Elementary Schools Minglewood Elementary
Middle Schools New Providence Middle
High Schools Northwest High School
Others
Senior Community false
Special Listing Condition Standard

Nearby Locations
GET MORE INFORMATION
George Scott
Agent License ID: TN License #: 377474
Agent License ID: TN License #: 377474
Most Common Searches Updated Listings Homes for Sale in Clarksville
- Under 300k, Clarksville, TN For Sale
- Homes 1+ Acres, Clarksville, TN For Sale
- 2000 + Sq Ft, Clarksville, TN For Sale
- Private Pool, Clarksville, TN For Sale
- Single Story, Clarksville, TN For Sale
- No HOA, Clarksville, TN For Sale
- New Construction, Clarksville, TN For Sale
- Near Fort Campbell
- Price Reduced Updated Live
- Just Listed
- Homes with Basements
- Sango Rossview 37043