


UPDATED:
Key Details
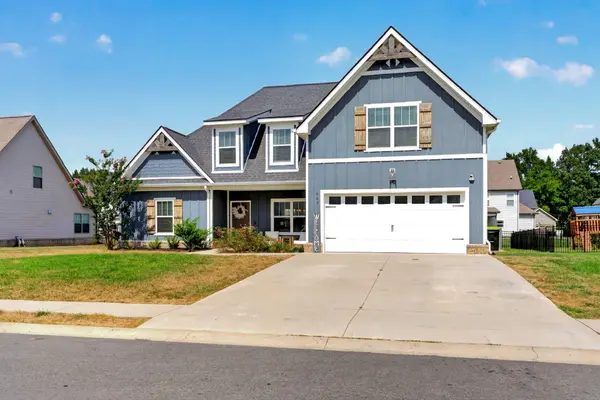
Property Type Single Family Home
Sub Type Single Family Residence
Listing Status Active
Purchase Type For Sale
Square Footage 2,615 sqft
Price per Sqft $221
Subdivision Easthaven
MLS Listing ID 3594136
Bedrooms 4
Full Baths 2
Half Baths 1
HOA Fees $70/mo
HOA Y/N Yes
Year Built 2022
Annual Tax Amount $2,588
Lot Size 10,890 Sqft
Acres 0.25
Property Sub-Type Single Family Residence
Property Description
Location
State TN
County Montgomery County
Rooms
Main Level Bedrooms 1
Interior
Heating Central, ENERGY STAR Qualified Equipment
Cooling Ceiling Fan(s), Central Air
Flooring Carpet, Wood, Tile
Fireplaces Number 1
Fireplace Y
Appliance Electric Range, Dishwasher, Disposal, Refrigerator, Stainless Steel Appliance(s)
Exterior
Garage Spaces 2.0
Utilities Available Water Available
View Y/N false
Private Pool false
Building
Story 2
Sewer Public Sewer
Water Public
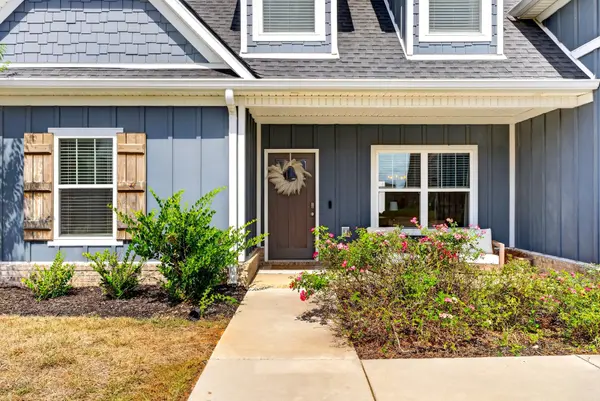
Structure Type Hardboard Siding,Brick
New Construction false
Schools
Elementary Schools Sango Elementary
Middle Schools Rossview Middle
High Schools Rossview High
Others
HOA Fee Include Trash
Senior Community false
Special Listing Condition Standard

Nearby Locations
GET MORE INFORMATION
George Scott
Agent License ID: TN License #: 377474
Agent License ID: TN License #: 377474
Most Common Searches Updated Listings Homes for Sale in Clarksville
- Under 300k, Clarksville, TN For Sale
- Homes 1+ Acres, Clarksville, TN For Sale
- 2000 + Sq Ft, Clarksville, TN For Sale
- Private Pool, Clarksville, TN For Sale
- Single Story, Clarksville, TN For Sale
- No HOA, Clarksville, TN For Sale
- New Construction, Clarksville, TN For Sale
- Near Fort Campbell
- Price Reduced Updated Live
- Just Listed
- Homes with Basements
- Sango Rossview 37043