

UPDATED:
Key Details
Property Type Single Family Home
Sub Type Single Family Residence
Listing Status Active
Purchase Type For Sale
Square Footage 2,739 sqft
Price per Sqft $180
Subdivision Derby Meadows
MLS Listing ID 3208083
Bedrooms 4
Full Baths 3
Half Baths 1
HOA Fees $55/mo
HOA Y/N Yes
Year Built 2026
Annual Tax Amount $3,300
Property Sub-Type Single Family Residence
Property Description
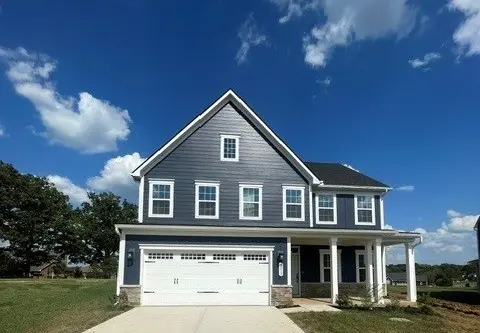
The GREENWOOD. Located in the brand-new Derby Meadows community, just 2 miles from I-24 and perfectly sitting between Nashville and Clarksville, this scenic neighborhood offers the best of both worlds.
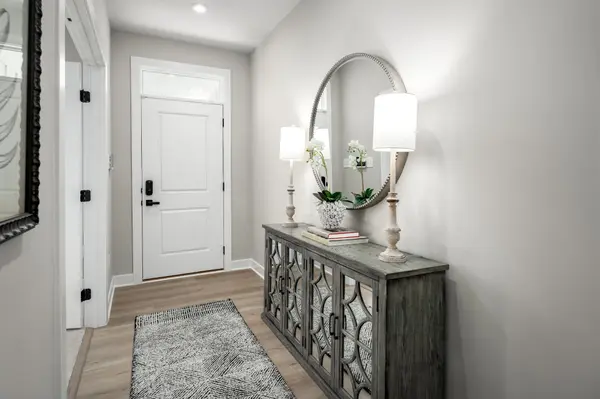
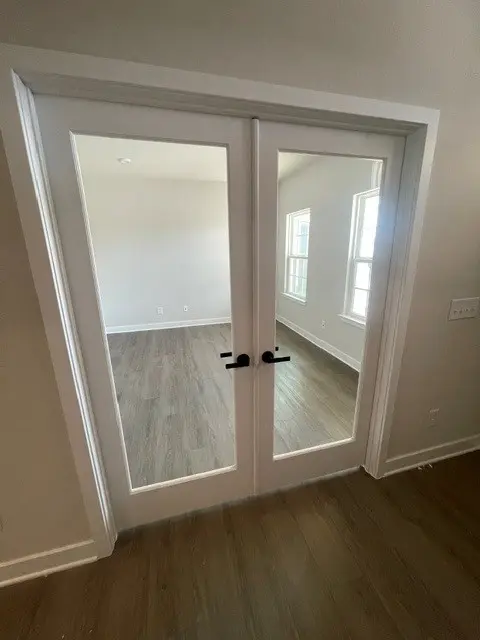
Situated on a premium .22-acre homesite backing to open green space, this beautifully upgraded Greenwood offers the perfect blend of style, comfort, and functionality. A welcoming full front porch leads into the foyer, where a private study with hard-surface flooring creates the ideal space for a home office or flex room.
The open-concept main living area features additional LED lighting, matte black fixtures, and a designer kitchen with Downing Duraform Harbor cabinetry, quartz countertops, accent tile backsplash, and pendant lighting over the island. The spacious gathering room flows seamlessly to the outdoor living space, complete with a 12' x 16' concrete patio overlooking the backyard.
First floor luxurious owner's suite includes a spa-inspired bath with a ceramic tile Roman shower featuring dual shower heads.
Upstairs, you'll find an expansive 18' x 15' loft, a private ensuite bedroom with a tiled shower and bench, and additional full bath with dual vanity and large secondary closets complete with windows.
Expanded storage solutions including and impressive 280 sq ft walk-in attic storage.
Additional upgrades include am arrival center with bench and cabinet, low-voltage package, 220V/30-amp outlet for a mini-split prep, additional dedicated garage circuit, and ceiling light pre-wires for fixtures of your choosing.
Access to community amenities including a pool and dog park; Peaceful surroundings with quick access to city conveniences.
Location
State TN
County Robertson County
Rooms
Main Level Bedrooms 1
Interior
Interior Features Entrance Foyer, Extra Closets, Open Floorplan, Pantry, Smart Thermostat, Walk-In Closet(s)
Heating Central, Electric
Cooling Central Air, Electric
Flooring Carpet, Tile, Vinyl
Fireplace N
Appliance Dishwasher, Microwave, Stainless Steel Appliance(s), Electric Oven, Cooktop
Exterior
Garage Spaces 2.0
Utilities Available Electricity Available, Water Available
Amenities Available Dog Park, Pool, Sidewalks, Underground Utilities
View Y/N false
Private Pool false
Building
Lot Description Cleared, Level, Private
Story 2
Sewer Private Sewer
Water Public
Structure Type Fiber Cement,Hardboard Siding
New Construction true
Schools
Elementary Schools Coopertown Elementary
Middle Schools Coopertown Middle School
High Schools Springfield High School
Others
HOA Fee Include Maintenance Grounds,Trash
Senior Community false
Special Listing Condition Standard

Nearby Locations
GET MORE INFORMATION
George Scott
Agent License ID: TN License #: 377474
Agent License ID: TN License #: 377474
Most Common Searches Updated Listings Homes for Sale in Clarksville
- Under 300k, Clarksville, TN For Sale
- Homes 1+ Acres, Clarksville, TN For Sale
- 2000 + Sq Ft, Clarksville, TN For Sale
- Private Pool, Clarksville, TN For Sale
- Single Story, Clarksville, TN For Sale
- No HOA, Clarksville, TN For Sale
- New Construction, Clarksville, TN For Sale
- Near Fort Campbell
- Price Reduced Updated Live
- Just Listed
- Homes with Basements
- Sango Rossview 37043