



UPDATED:
Key Details
Property Type Single Family Home
Sub Type Single Family Residence
Listing Status Active
Purchase Type For Sale
Square Footage 4,253 sqft
Price per Sqft $105
Subdivision Aspen Grove
MLS Listing ID 3319128
Bedrooms 5
Full Baths 3
Half Baths 1
HOA Fees $15/mo
HOA Y/N Yes
Year Built 2007
Annual Tax Amount $3,216
Lot Size 0.280 Acres
Acres 0.28
Property Sub-Type Single Family Residence
Property Description
The main-level primary suite is a true retreat, complete with a large walk-in closet and an ensuite bath featuring double vanities, a soaking tub, and a separate walk-in shower. A convenient half bath and laundry room complete the main floor.
Upstairs, you'll find two spacious bedrooms connected by a Jack-and-Jill bath, plus a large bonus room that easily serves as a fourth bedroom, playroom, or media room.
The finished walkout basement is where this home truly shines. Offering exceptional space for multigenerational living, guests, or entertaining, it features multiple living areas anchored by a stunning double-sided fireplace, a kitchenette, an additional bedroom, a dedicated office, and a full bath with double vanities. Whether you're hosting game day, creating the ultimate movie room, or accommodating extended family, the possibilities are endless.
Step outside to enjoy the covered deck overlooking the fenced backyard, or relax on the patio below while enjoying the privacy provided by mature trees. A main-level two-car garage, gas heat, and a tankless water heater add comfort and convenience to this impressive home.
Seller has accepted an offer subject to sale of home with a 48 hour first right of refusal.
Location
State TN
County Montgomery County
Rooms
Main Level Bedrooms 1
Interior
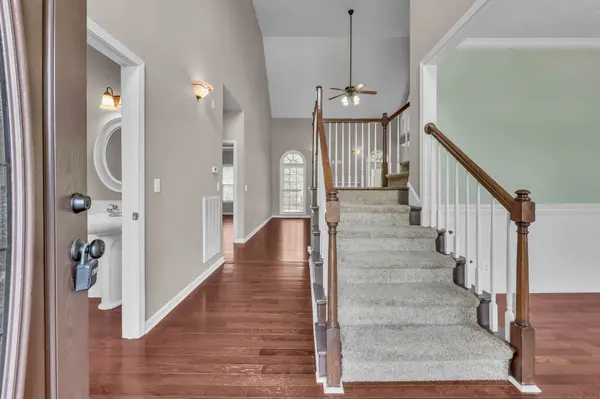
Interior Features Ceiling Fan(s), Entrance Foyer, High Ceilings, In-Law Floorplan, Open Floorplan, Pantry, Walk-In Closet(s)
Heating Central, Heat Pump
Cooling Central Air, Electric
Flooring Carpet, Wood, Laminate, Vinyl
Fireplaces Number 2
Fireplace Y
Appliance Double Oven, Dishwasher, Disposal, Microwave, Refrigerator
Exterior
Garage Spaces 2.0
Utilities Available Electricity Available, Water Available
View Y/N false
Private Pool false
Building
Story 2
Sewer Public Sewer
Water Public
Structure Type Brick,Vinyl Siding
New Construction false
Schools
Elementary Schools Northeast Elementary
Middle Schools Northeast Middle
High Schools Northeast High School
Others
HOA Fee Include Trash
Senior Community false
Special Listing Condition Standard

Nearby Locations
GET MORE INFORMATION
George Scott
Agent License ID: TN License #: 377474
Agent License ID: TN License #: 377474
Most Common Searches Updated Listings Homes for Sale in Clarksville
- Under 300k, Clarksville, TN For Sale
- Homes 1+ Acres, Clarksville, TN For Sale
- 2000 + Sq Ft, Clarksville, TN For Sale
- Private Pool, Clarksville, TN For Sale
- Single Story, Clarksville, TN For Sale
- No HOA, Clarksville, TN For Sale
- New Construction, Clarksville, TN For Sale
- Near Fort Campbell
- Price Reduced Updated Live
- Just Listed
- Homes with Basements
- Sango Rossview 37043