

UPDATED:
Key Details
Property Type Single Family Home
Sub Type Single Family Residence
Listing Status Active
Purchase Type For Sale
Square Footage 2,707 sqft
Price per Sqft $173
Subdivision Summerfield
MLS Listing ID 3260320
Bedrooms 4
Full Baths 3
HOA Fees $40/mo
HOA Y/N Yes
Year Built 2026
Annual Tax Amount $3,544
Lot Size 10,454 Sqft
Acres 0.24
Property Sub-Type Single Family Residence
Property Description
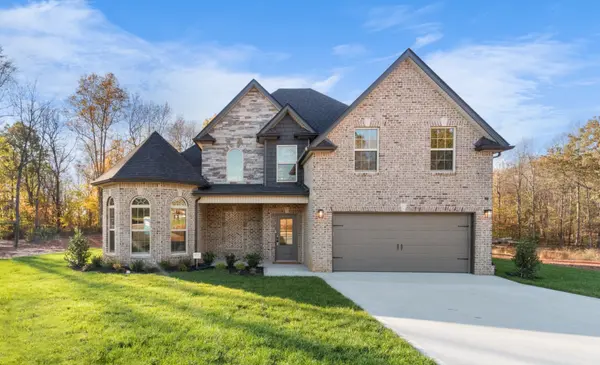
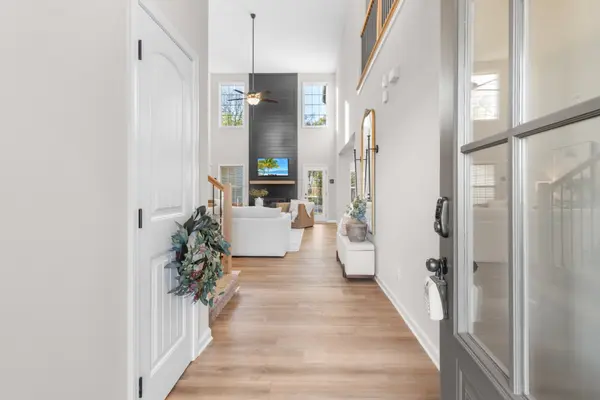
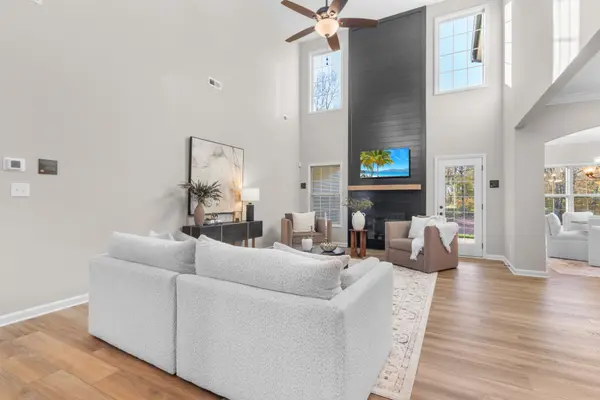
Welcome to The Bellemeade, an elegant 2,707 sq. ft. home offering 4 bedrooms, 3 bathrooms, and a thoughtfully designed layout with impressive spaces throughout. The stunning two-story great room creates a bright, airy atmosphere and serves as the centerpiece of this beautiful home.
The main level is designed for effortless living and entertaining, featuring a formal dining room, gourmet kitchen with a large island and walk-in pantry, and a luxurious primary suite. An additional main-level bedroom offers wonderful flexibility and can also be used as a guest room, home office, or cozy sitting area.
Upstairs, you'll find two additional bedrooms and a spacious bonus room, providing plenty of room for a media area, playroom, home gym, or additional gathering space.
Upgrades include Smart Home Technology, ceiling fans, a custom tiled shower, crown molding, and more. A one-year builder's warranty is also included for added peace of mind.
With its impressive two-story great room, main-level primary suite, flexible living spaces, and beautiful upgrades, The Bellemeade is one you don't want to miss. Plus, take advantage of the $22,000 SELLER CONCESSION—BUYER'S CHOICE! Ask how you can put this incredible incentive to work for you!
UNDER CONSTRUCTION — Sample photos are of the home plan ONLY. Finishes, features, colors, and selections may vary.
Location
State TN
County Montgomery County
Rooms
Main Level Bedrooms 2
Interior
Interior Features Ceiling Fan(s), Extra Closets, Smart Light(s), Smart Thermostat, Walk-In Closet(s), Kitchen Island
Heating Electric, Natural Gas
Cooling Ceiling Fan(s), Central Air, Electric
Flooring Carpet, Laminate, Tile
Fireplaces Number 1
Fireplace Y
Appliance Electric Oven, Electric Range, Dishwasher, Microwave
Exterior
Exterior Feature Smart Light(s), Smart Lock(s)
Garage Spaces 2.0
Utilities Available Electricity Available, Natural Gas Available, Water Available
Amenities Available Playground
View Y/N false
Private Pool false
Building
Story 2
Sewer Public Sewer
Water Public
Structure Type Brick,Vinyl Siding
New Construction true
Schools
Elementary Schools Hazelwood Elementary
Middle Schools Kirkwood Middle
High Schools Kirkwood High
Others
HOA Fee Include Trash
Senior Community false
Special Listing Condition Standard

Nearby Locations
GET MORE INFORMATION
George Scott
Agent License ID: TN License #: 377474
Agent License ID: TN License #: 377474
Most Common Searches Updated Listings Homes for Sale in Clarksville
- Under 300k, Clarksville, TN For Sale
- Homes 1+ Acres, Clarksville, TN For Sale
- 2000 + Sq Ft, Clarksville, TN For Sale
- Private Pool, Clarksville, TN For Sale
- Single Story, Clarksville, TN For Sale
- No HOA, Clarksville, TN For Sale
- New Construction, Clarksville, TN For Sale
- Near Fort Campbell
- Price Reduced Updated Live
- Just Listed
- Homes with Basements
- Sango Rossview 37043