


UPDATED:
Key Details
Property Type Single Family Home
Sub Type Single Family Residence
Listing Status Active
Purchase Type For Sale
Square Footage 1,726 sqft
Price per Sqft $246
Subdivision Phoenix Estates
MLS Listing ID 3239732
Bedrooms 3
Full Baths 2
HOA Y/N No
Year Built 2024
Annual Tax Amount $2,120
Lot Size 2.030 Acres
Acres 2.03
Property Sub-Type Single Family Residence
Property Description
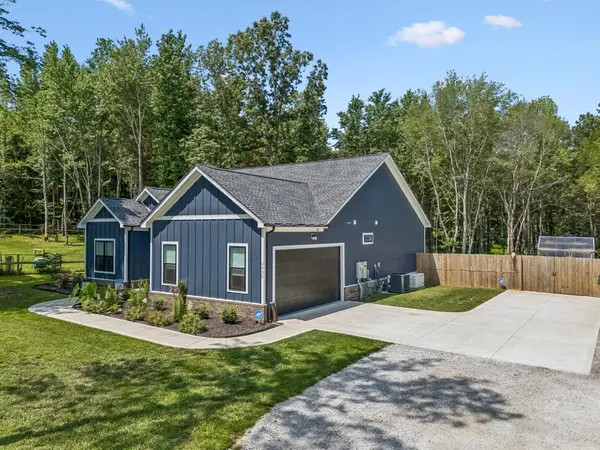
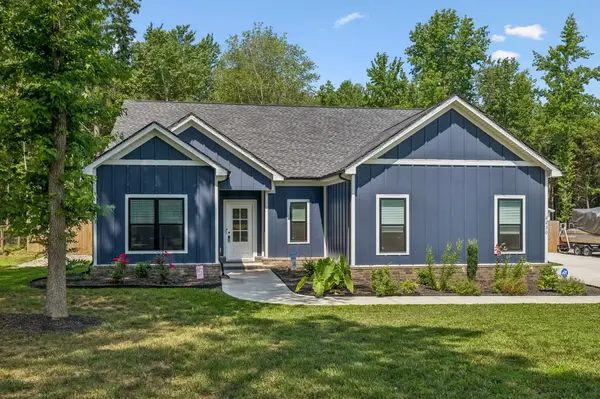
Welcome to peaceful country living at its finest! Built in 2024, this beautiful 3-bedroom, 2-bath home offers 1,726 square feet of thoughtfully designed living space and sits on approximately 2 acres surrounded by mature trees and natural beauty. The open-concept floor plan provides a seamless flow between the living, dining, and kitchen areas, creating the perfect setting for both everyday living and entertaining.
The spacious primary suite features a private bath and generous closet space, while the additional bedrooms offer comfort and flexibility for family, guests, or a home office. A 2-car garage provides ample storage and convenience.
Adding to the home's appeal is a Generac whole-house generator powered by propane, providing peace of mind and reliable backup power during unexpected outages and emergency situations.
Step outside and enjoy the privacy and tranquility of your own wooded retreat. The picturesque tree-lined setting creates a peaceful atmosphere while still allowing easy access to shopping, dining, schools, and major roadways. Whether you're enjoying your morning coffee on the porch, entertaining guests, or simply taking in the beauty of the surrounding trees, this property offers the perfect blend of modern comfort and country charm.
Don't miss this rare opportunity to own a nearly new home on 2 beautiful acres complete with a propane-powered Generac generator, providing comfort, convenience, and preparedness year-round. Need more room for storage well this 12x20 exterior shed eliminates that concern. Even a green house for the convenance of your garden herbs.
Schedule your private showing today!
Location
State TN
County Montgomery County
Rooms
Main Level Bedrooms 3
Interior
Interior Features Built-in Features, Ceiling Fan(s), Entrance Foyer, Extra Closets, Open Floorplan, Pantry
Heating Central, Electric
Cooling Ceiling Fan(s), Central Air, Electric
Flooring Carpet, Laminate
Fireplaces Number 1
Fireplace Y
Appliance Electric Oven, Electric Range, Dishwasher, Ice Maker, Microwave, Refrigerator, Stainless Steel Appliance(s)
Exterior
Garage Spaces 2.0
Utilities Available Electricity Available, Water Available
View Y/N true
View Trees/Woods
Roof Type Asphalt
Private Pool false
Building
Lot Description Level, Wooded
Story 1
Sewer Private Sewer
Water Public
Structure Type Hardboard Siding,Brick
New Construction false
Schools
Elementary Schools Montgomery Central Elementary
Middle Schools Montgomery Central Middle
High Schools Montgomery Central High
Others
Senior Community false
Special Listing Condition Standard

Nearby Locations
GET MORE INFORMATION
George Scott
Agent License ID: TN License #: 377474
Agent License ID: TN License #: 377474
Most Common Searches Updated Listings Homes for Sale in Clarksville
- Under 300k, Clarksville, TN For Sale
- Homes 1+ Acres, Clarksville, TN For Sale
- 2000 + Sq Ft, Clarksville, TN For Sale
- Private Pool, Clarksville, TN For Sale
- Single Story, Clarksville, TN For Sale
- No HOA, Clarksville, TN For Sale
- New Construction, Clarksville, TN For Sale
- Near Fort Campbell
- Price Reduced Updated Live
- Just Listed
- Homes with Basements
- Sango Rossview 37043